Clinic exterior, operatory details, construction progress, and finished spaces.
Buildout coordination
Designers, trades, vendors, IT, equipment, and opening readiness aligned.
Project Showcase
Selected Dental & Medical Office Projects
A selection of dental and medical office projects involving planning, construction coordination, equipment coordination, technology setup, and opening-day readiness.
BeforeConstructionCompleted
Dental office buildout
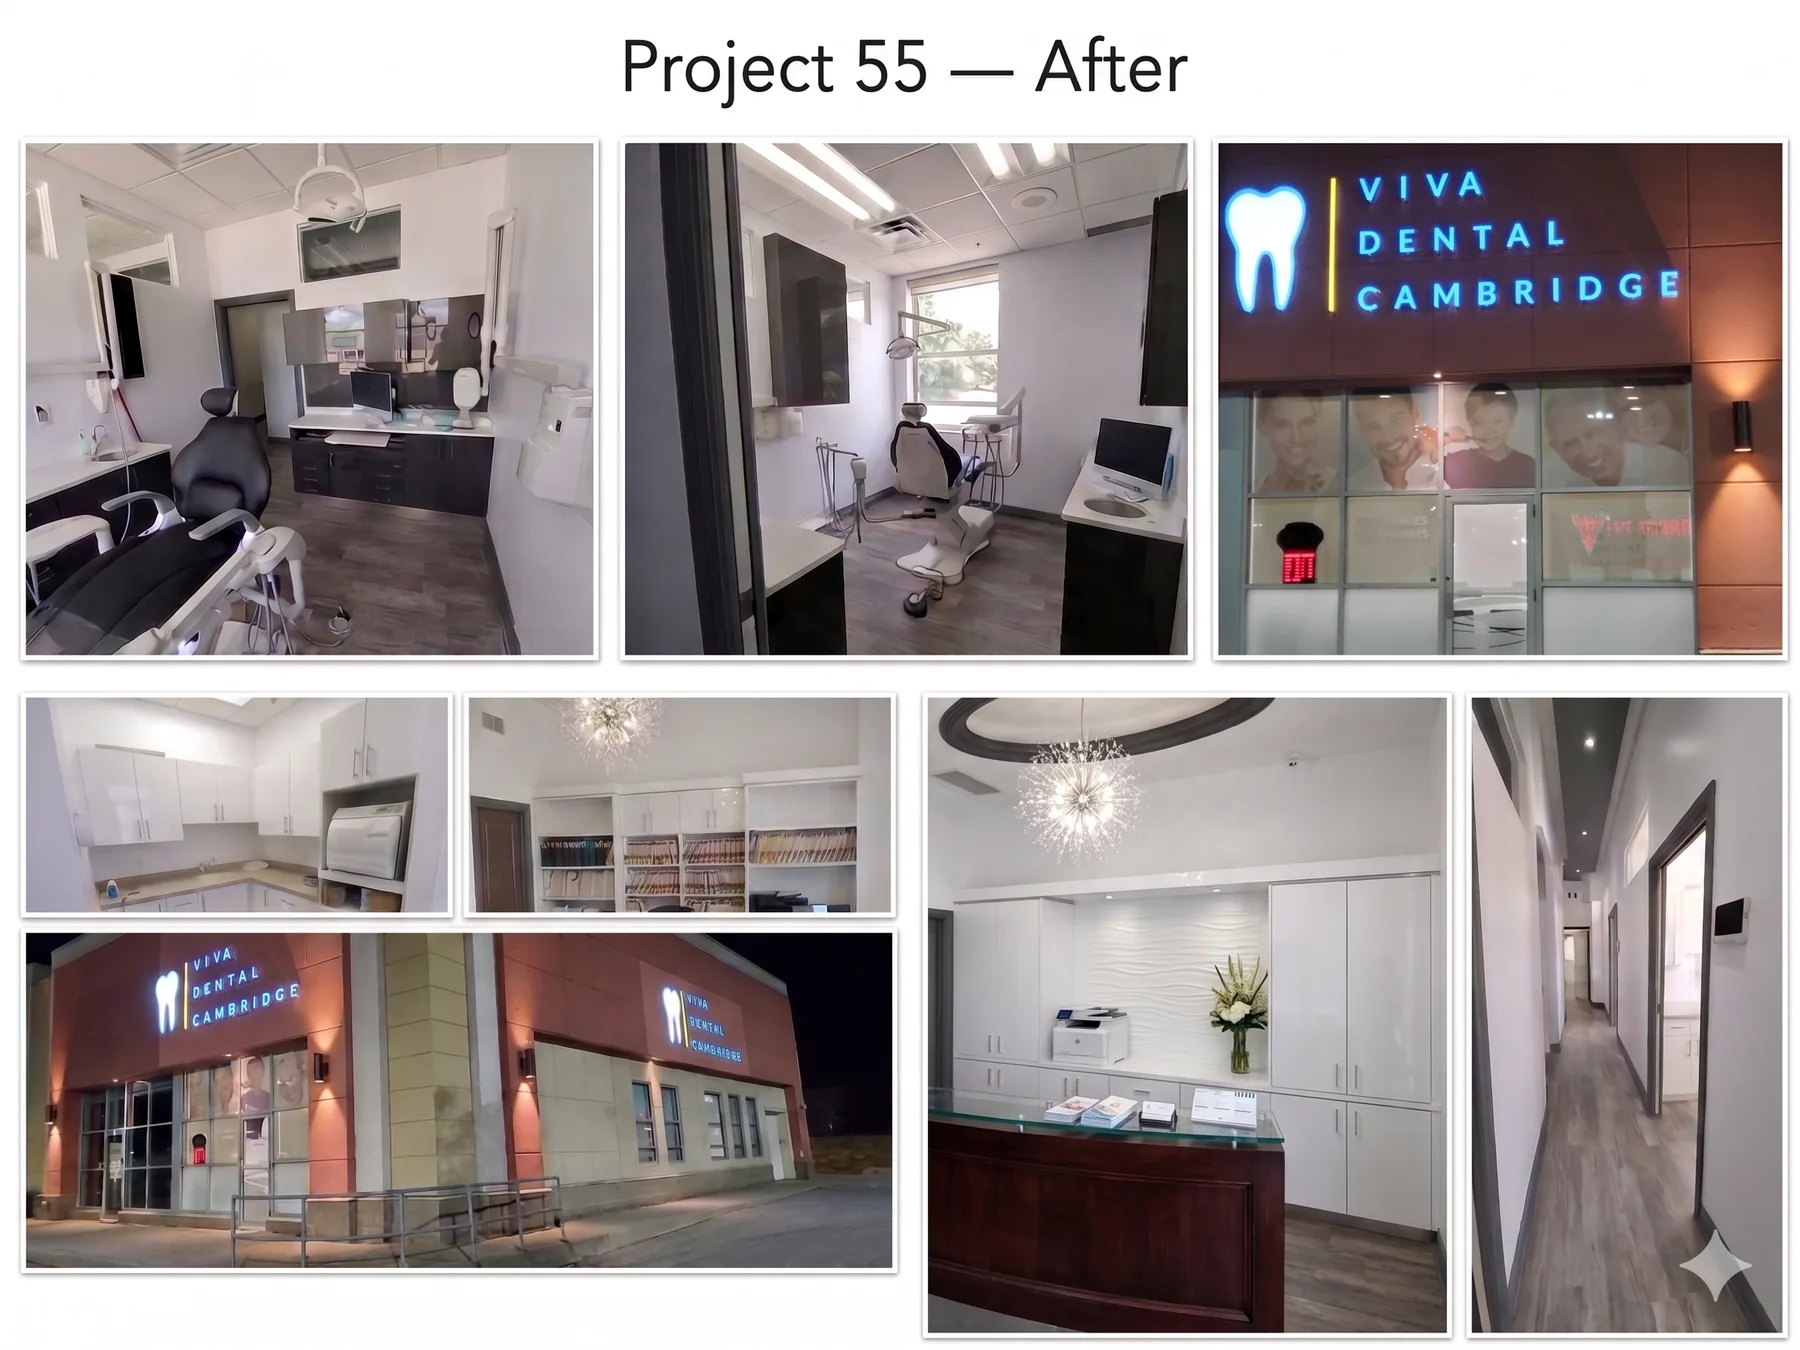
Cambridge Dental Office Buildout
Cambridge, Ontario
Clinic type: Dental office
Build type: Shell space buildout
Complete dental office buildout in Cambridge, transforming a commercial shell space into a finished clinic, including exterior branding, signage, reception and corridor completion, treatment rooms, cabinetry, flooring, network/technology installation, and final clinic readiness.
Exterior branding and signage
Millwork and operatory setup
Network and technology installation
Transformed a shell space into a finished, patient-ready dental clinic with coordinated clinical, technology, and brand details.
BeforeConstructionCompleted
Dental office buildout
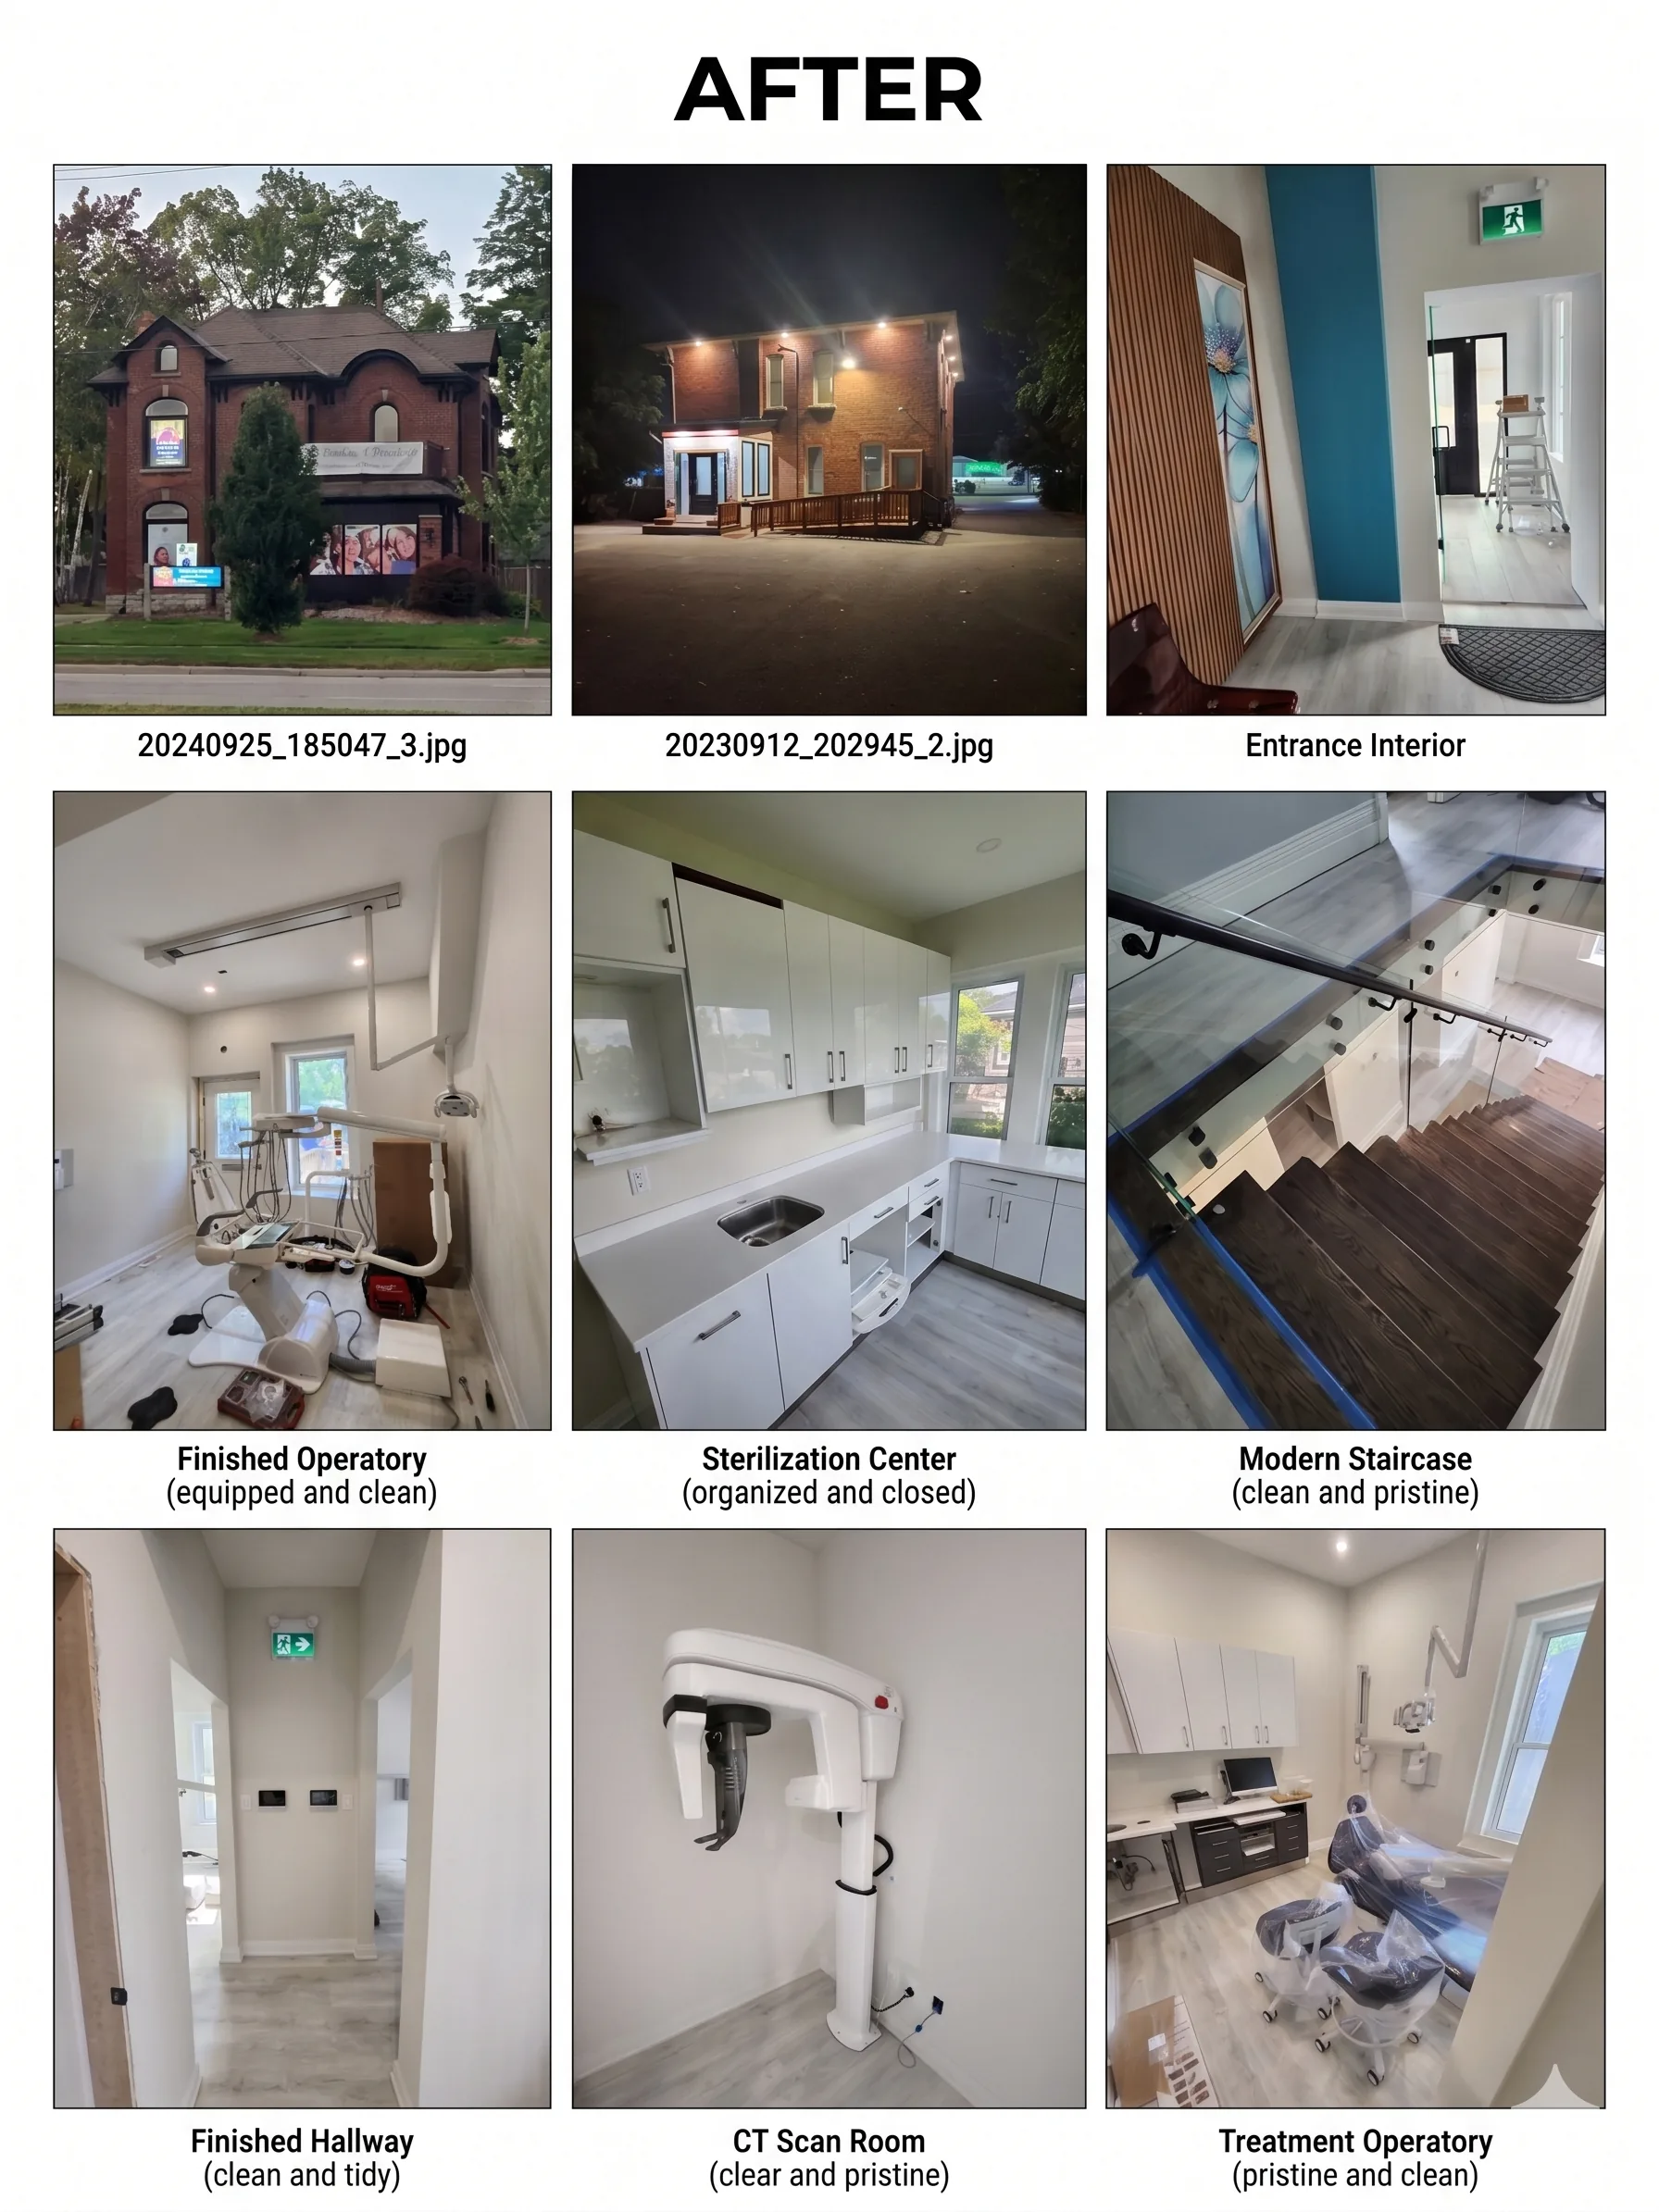
Orangeville Dental Office Buildout
Orangeville, Ontario
Clinic type: Dental office
Build type: Existing building transformation
Full dental office transformation in Orangeville, converting an existing building into a modern clinic, including framing, interior reconfiguration, hallway and staircase improvements, washroom/support upgrades, sterilization, operatory fit-out, CT scan room preparation, and final finishing.
Structural and framing coordination
Operatory and sterilization fit-out
CT scan room preparation
Converted an existing building into a modern, patient-ready dental clinic with completed clinical, support, circulation, and exterior spaces.
BeforeConstructionCompleted
Dental office buildout
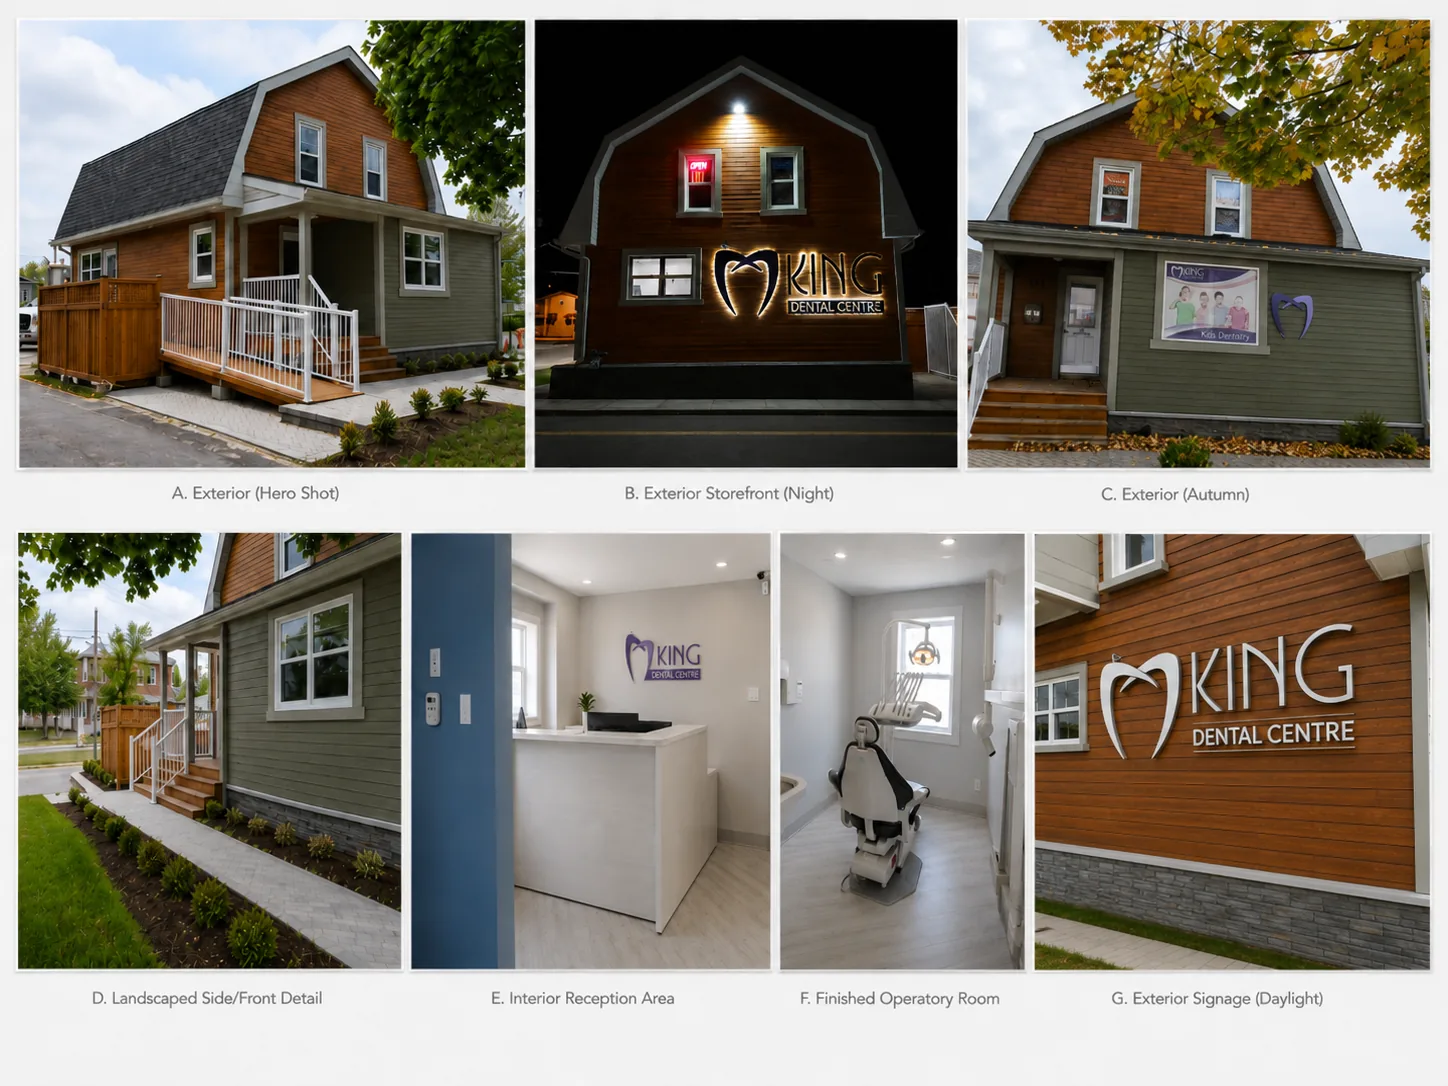
Alliston Dental Office Buildout
Alliston, Ontario
Clinic type: Dental office
Build type: Residential-style building transformation
Full dental office transformation from an older residential-style building into a completed, patient-ready dental clinic, including exterior revitalization, interior construction, operatory setup, reception area, signage, accessibility improvements, technology coordination, and final office readiness.
Exterior and accessibility upgrades
Dental operatory setup
Reception and signage completion
Transformed an older residential-style property into a polished, patient-ready dental clinic.
Transformation
Before / During / After
Before
Before Planning
We review the existing space, project goals, dental workflow, permit requirements, supplier needs, technology requirements, and opening-day expectations before construction begins.
During
During Construction
We coordinate trades, site work, inspections, city/MHO requirements, dental equipment preparation, technology cabling, supplier timing, and practical decisions needed to keep the project moving.
After
After Completion
We help bring the office to opening readiness, including final finishes, equipment coordination, network and technology setup, dental software readiness, signage, inspections, and operational handoff.
One Coordinated Team
What We Manage
A clinical office project has dozens of moving parts. Single Source Dental keeps the practical details connected, from first walkthrough to opening-day readiness.
01
Site & lease review
We help assess potential clinic spaces with a practical focus on layout, access, utilities, approvals, and the construction realities that can affect budget and timing.
02
Design & clinical workflow
We coordinate planning decisions around patient flow, operatories, support spaces, finishes, and day-to-day clinical efficiency before work moves too far downstream.
03
Construction coordination
We manage trades, schedules, site issues, supplier timing, inspections, and practical decisions required to keep the office buildout moving toward completion.
04
Dental & medical equipment coordination
We coordinate with suppliers, equipment providers, installers, and trades so operatories, imaging areas, sterilization, and support spaces are properly prepared.
05
Technology & AI-ready infrastructure
Through Impex Tech, we support network planning, cabling, workstations, phones, internet, security, dental software readiness, equipment connectivity, and AI-ready modernization.
06
Opening-day readiness
We help bring the final details together, from occupancy and inspection readiness to supplier handoffs, technology checks, and the practical steps needed before patient care begins.
Clinic Technology
AI-Ready Clinic Technology
Modern clinics need secure networks, reliable workstations, imaging readiness, backup planning, structured cabling, and a foundation that can support future AI-enabled workflows. We help coordinate the infrastructure behind the clinical experience so technology is planned before walls close and equipment arrives.
Planning a new dental office, renovation, or clinic technology upgrade? Send us a few details and we will follow up to discuss your project, timeline, and next steps.